Salt Lake City, West Valley, West Jordan, Sandy, South Jordan, Draper, Murray, Riverton, Herriman and Cottonwood Heights: the county's biggest gotcha is that Salt Lake City sizes a detached garage or shop to your house and requires a permit for every garage, while most neighboring cities use simpler size caps.
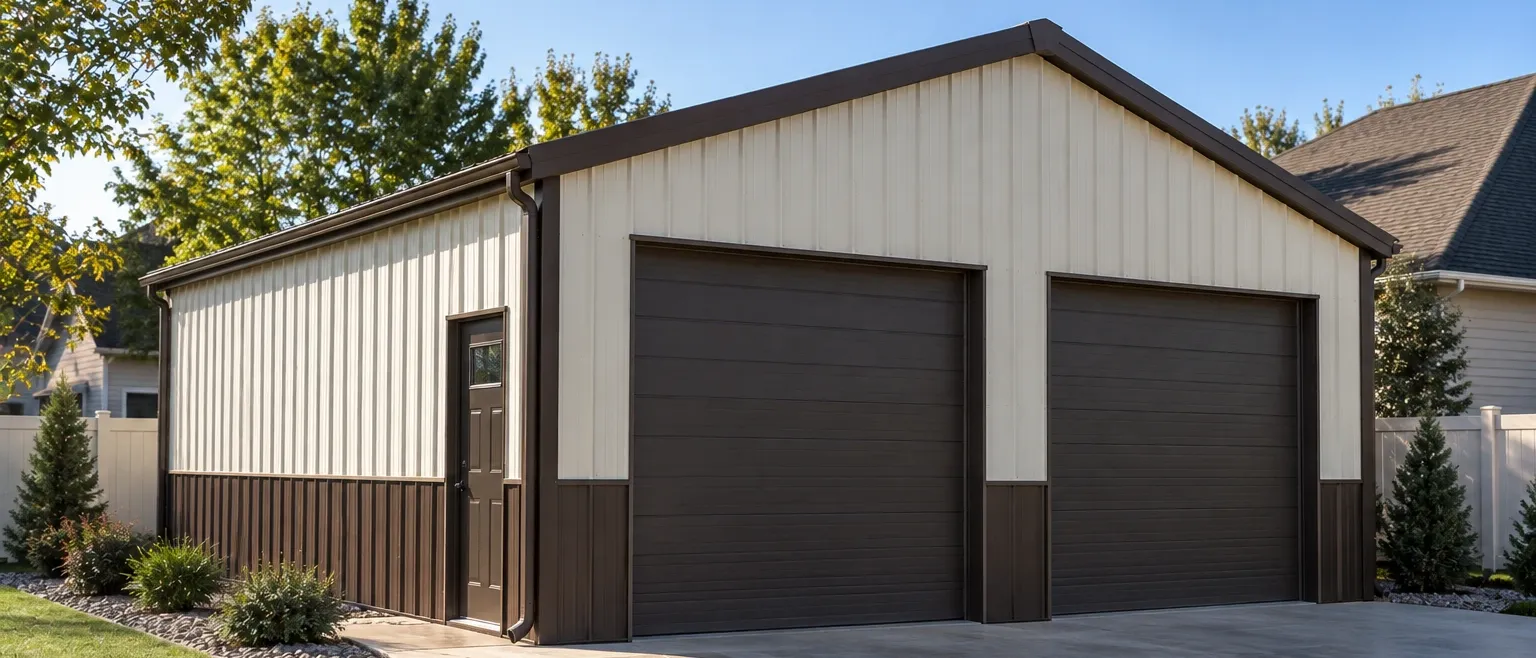
Salt Lake City exempts residential sheds and similar buildings under 200 sq ft, but a garage always needs a building permit, whatever its size. In a Local Historic District you also need a Certificate of Appropriateness. Most other Salt Lake County cities (and the unincorporated/Greater Salt Lake MSD areas) exempt buildings of 200 sq ft or less. Always confirm the rules for your specific city.
| Code criteria (Salt Lake County) | Value | What it means for your build |
|---|---|---|
| Building-permit threshold | 200 sq ft · every garage in SLC | Salt Lake City requires a permit for every garage; Historic Districts also need a Certificate of Appropriateness. |
| Ground snow load | 28 psf valley floor (≤4,239 ft) | Above 4,239 ft (Draper, Sandy, Cottonwood, Herriman benches) climbs sharply. |
| Design wind speed | 115 mph (SLC res) · 105 (MSD) | Canyon-mouth sites warrant a site evaluation. |
| Seismic design category | D2 residential | Wasatch Fault. Engineered anchorage required. |
| Frost / footing depth | 30″ (more at elevation) | Foundation bears below frost line. |
| Adopted codes | 2021 I-codes · 2020 NEC | Statewide since July 1, 2023. |
Figures shown are valley-floor / Salt Lake City values; benches and canyons are higher. Verify with your city building department.
Salt Lake City publishes unusually specific rules for detached garages and accessory buildings in its FR, R-1, R-2 and SR districts (code 21A.40.050, checked October 2026). They're a useful benchmark, but they're SLC-specific, and neighboring cities set their own. Full details: our Salt Lake City guide.
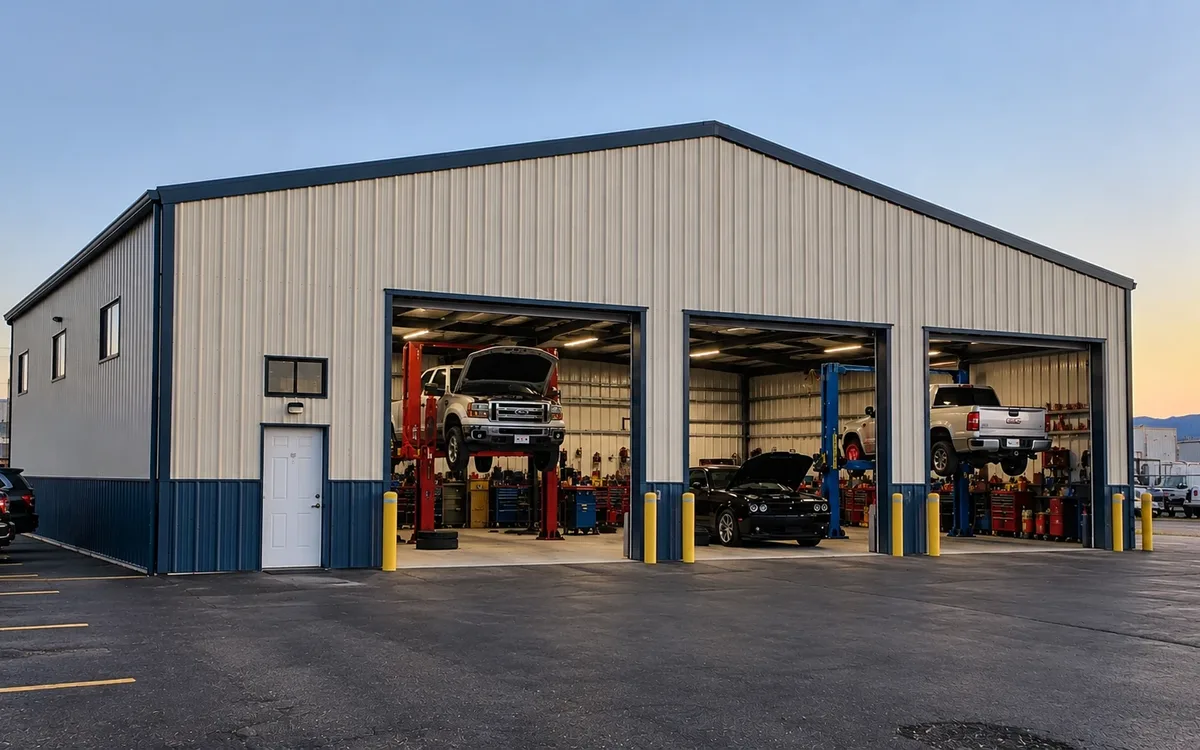
Larger shops and garages are very doable. They may need a conditional use, a variance, or placement on a larger or differently-zoned lot. We'll help you size the building to your zone before you commit.
In Salt Lake City, residential sheds under 200 sq ft are exempt, but every garage needs a building permit, and Historic Districts also need a Certificate of Appropriateness. In most other Salt Lake County cities and unincorporated areas, the threshold is 200 sq ft. A metal garage or shop with a foundation and electrical requires a permit regardless of city.
The Salt Lake valley floor (at or below 4,239 ft elevation) uses a 28 psf minimum ground snow load. Above that line, including the east-side benches of Draper, Sandy, Cottonwood Heights and Herriman, plus the canyon areas, the load rises quickly with elevation. We engineer to your address-specific value, not the valley minimum.
Residential sheds and similar buildings under 200 sq ft are exempt from a building permit in Salt Lake City, but every garage needs one, whatever its size. In a Local Historic District you also need a Certificate of Appropriateness.
In the FR, R-1, R-2 and SR districts the largest accessory building can be up to 50% of the house footprint, with at least 480 sq ft always allowed, and a pitched roof up to 17 ft. A building in the buildable area behind the house can exceed 720 sq ft if the lot stays within its coverage limit.
28 psf on the valley floor (≤4,239 ft elevation). Bench and canyon properties above that elevation are higher. We engineer to your exact site value.
Yes. Every building includes PE-stamped engineering prepared for your loads and jurisdiction.
Get instant pricing, then a firm quote with engineering sized to Salt Lake County code.